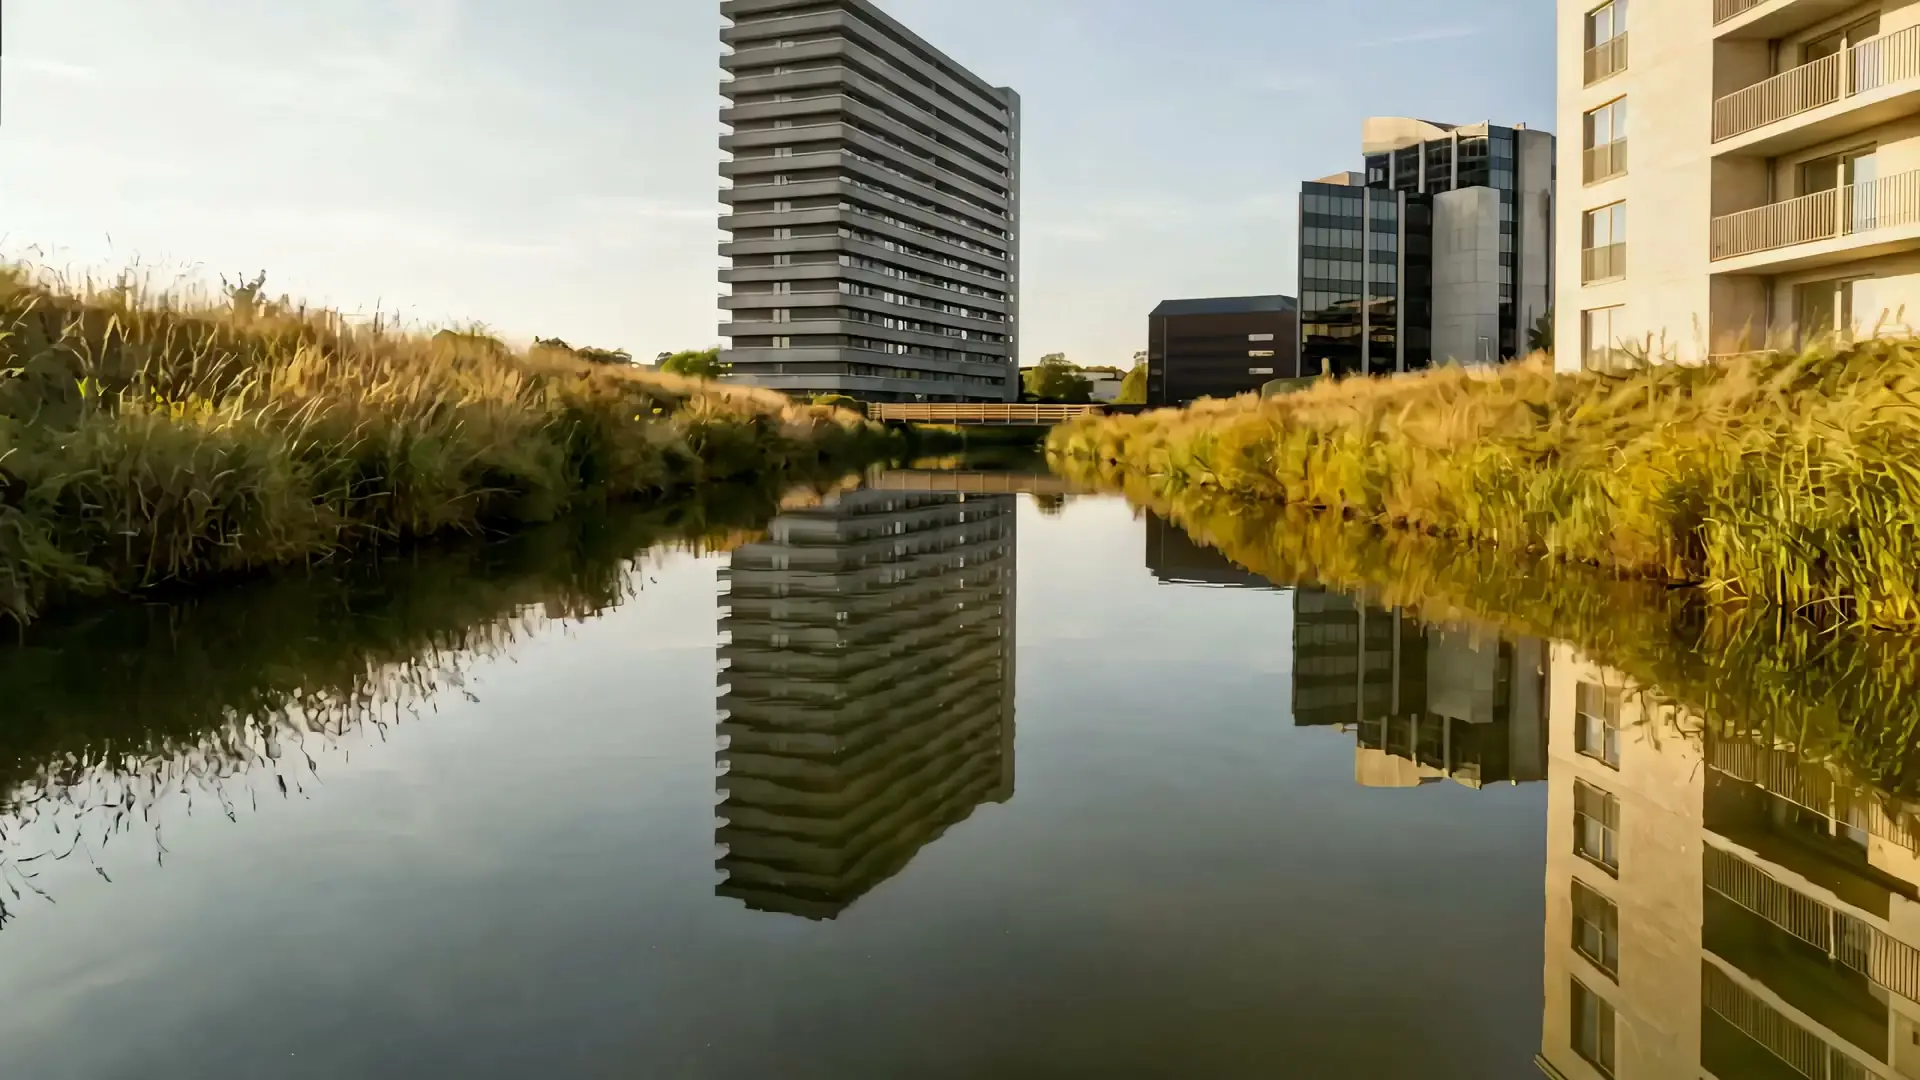
Model apartment (mockup). Images and furniture are indicative; no furniture is included.
Model apartment
3 bedrooms · terrace
- Living & kitchen
- 30.6 m²
- Bedrooms
- 3 · 12.9 / 9.3 / 8.3 m²
- Bathroom
- 6.9 m² + separate WC
- Storage
- 4.1 m²
- Terrace
- 10.0 m²
- Net living area
- ≈ 80 m²
- Energy
- geothermal, fossil-free
- Engineered oak parquet, 3 mm wear layer: living, kitchen, bedrooms, hall
- Ceramic tiles 60×60 in bathroom, WC and storage
- Walls and ceilings ready to paint
- Smooth lacquered doors, steel or black handles
- French windows without an inside threshold
Specification: Wol U LSBK Comfort, March 2026. Areas from the architect's plans. Model apartment (mockup). Images and furniture are indicative; no furniture is included.
Resident
Find your perfect match
A one-to-one meeting with a Wol U consultant to explore unit types, floor plans and orientations.
Five steps to your new home
- Individual consultation
- Reserve your home
- Sales agreement and deed, under the Breyne Law
- Follow-up and interior choices
- Handover: come home